Rodney Wayne Gammon

BEDS4
BATHS3 full
SQUARE FEET2,964
MLS#20261057118
STATUS(Short Sale) - Active
PROPERTY TYPEResidential - Single Family
SCHOOLNorthBranch
Property Description
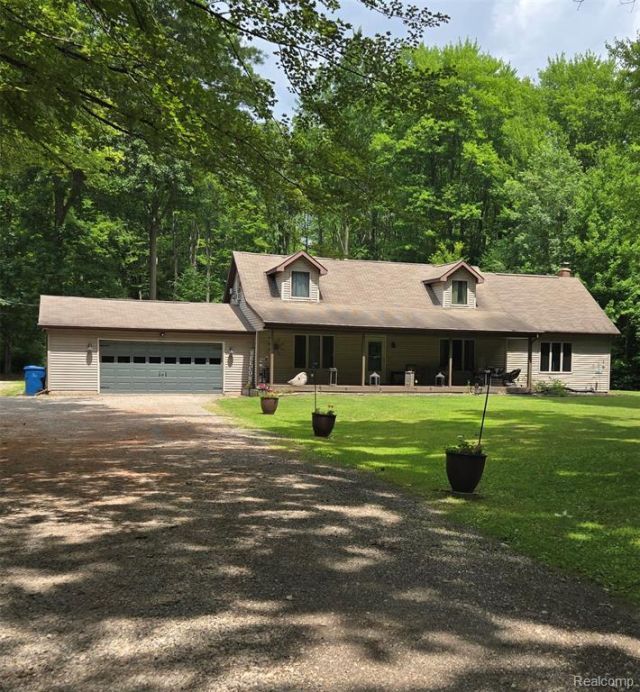
Welcome to your private country retreat! Nestled on 10 scenic acres at the end of a quiet dead-end road, this spacious 2,964 sq. ft. home offers the perfect blend of comfort, functionality, and privacy. Featuring 4 bedrooms and 3 full bathrooms, there's plenty of room for family and guests.The attached 2-car garage has been thoughtfully converted into an office and workspace, providing excellent flexibility for a home business, studio, or hobby area, while still offering the option to easily convert it back to a traditional garage.Outdoor enthusiasts, hobbyists, and entrepreneurs will appreciate the two impressive pole barns. The 30' x 40' barn provides abundant storage for recreational vehicles, equipment, and toys, while the 30' x 48' pole barn with electricity is ideal for a workshop, business, or year-round projects.Enjoy peaceful walks or ATV rides along the trails that wind throughout the property. A fenced backyard offers a safe space for children and pets to play, and the secluded setting provides the tranquility of country living while remaining conveniently located to nearby amenities.Whether you're looking for a private homestead, space for your hobbies or business, or simply room to spread out and enjoy nature, this exceptional property offers endless possibilities.
Property Features
Property Type: Residential - Single Family
Cooling: Ceiling Fans, Central Air
Garage: 5 car attached
Heating: E N E R G Y S T A R Qualified Furnace Equipment, F
Home Style: Cape Cod
Lot Size: 10.13 Acres
Roof Type: Asphalt
Stories: 2.0
Taxes: $4,598
Year Built: 1976
Amenities
E N E R G Y S T A R Qualified Exhaust Fans
E N E R G Y S T A R Qualified Light Fixtures
High Speed Internet
Programmable Thermostat
Wet Bar
Lighting
Feature Descriptions
Appliances: Electric Cooktop, Energy Star Qualified Dryer, Energy Star Qualified Dishwasher, Energy Star Qualified Freezer, Energy Star Qualified Refrigerator, Energy Star Qualified Washer, Free Standing Electric Range, Microwave, Plumbed For Ice Maker, Range Hood, Self Cleaning Oven
Days on Site: 11
Exterior: Vinyl Siding
Fencing: Back Yard
Fireplace: Living Room, Wood Burning Stove
Laundry: Laundry Room
Lot: Dead End Street, Wooded
Lot Dimensions: 314x1405x314x1404
Other Structures: Gazebo, Pole Barn, Second Garage
Parcel#: 00601903700
Parking: Two Car Garage, Three Car Garage, Attached, Circular Driveway, Driveway, Electricityin Garage, Heated Garage, Garage Door Opener, Parking Pad, Workshop In Garage
Parking Notes: Two Car Garage, Three Car Garage, Attached, Circul
Patio/Porch: Covered, Enclosed, Patio, Porch
Pets Allowed: Yes
Sewer: Septic Tank
Summer Tax: 1653
Water: None
Winter Tax: 2945
Room Sizes
Living Room: 19 X 14
Family Room: 19 X 17
Primary Bedroom: 16 X 13
Kitchen: 12 X 12
Dining Room: 12 X 12
Bedroom: 16 X 12
Bath Full: 8 X 8
Laundry: 8 X 15
Three Season Room: 21 X 8
Local Schools
School District: NorthBranch
Listed By / Shown By
Listed By
Agency Name: Five Star Real Estate Davison
Agency Phone: 8109919260
Shown By
Agent Name: Rodney Wayne Gammon
Agent Phone: Cell: (248) 636-1010
Agency Title: Key Realty

Estimate Your Payment
Estimated Payment
$ 3,619.54 per month $3,075.98 Principal & Interest $383.17 Property Tax $160.39 Homeowner's InsuranceChange Payment Information
IDX provided courtesy of Realcomp II Ltd.
©2021 Realcomp II Ltd. Shareholders
Privacy Policy / DMCA Notice / ADA Accessibility


This site is hosted, designed and copyright
© 1994 - 2026 by
Delta Media Group, Inc. -- Patent Pending --
Agency License Information: 1-877-539-7589 | Ohio Lic# REC.2010002888 6800 W Central Ave #B, Toledo, OH 43617 | Michigan Lic# 6505366134 8040 Summerfield Rd, Lambertville, MI 48144 | Indiana Lic# RC52400106 3029 W Smith Valley Rd #211, Greenwood, IN 46142 | West Virginia LIC# 010306 Erin Rickman, Broker. 410 Market St #3, Parkersburg, WV, 26101 | Colorado LIC# EC.100108419 603 Rood Ave, Grand Junction, CO 81501 | Nevada LIC# B.0146350.LLC 9190 Double Diamond Pwky, Reno, NV 89521 | Florida LIC# CQ1073507 16638 Mooner Plank Cir, Wimauma, FL 33598 | Illinois LIC# 481014661 640 S Washington St. Suite 212, Naperville, IL 60540
760 Moff Drive | MLS# 20261057118
This single family home located at 760 Moff Drive, Deerfield Township, Mi 48421 is currently listed for sale with an asking price of $549,900. This property was built in 1976 and has 4 bedrooms and 3 full baths with 2964 sq. ft. Moff Drive is located within the NorthBranch school district. Search Deerfield Township real estate on rodneygammon.ikeyrealty.com today.