Rodney Wayne Gammon

BEDS3
BATHS2 full 1 partial
SQUARE FEET2,920
MLS#20261058414
STATUS(Short Sale) - Active
PROPERTY TYPEResidential - Single Family
SUBDIVISIONC H E S T N U T G R O V E C O N D O
SCHOOLLinden
Property Description
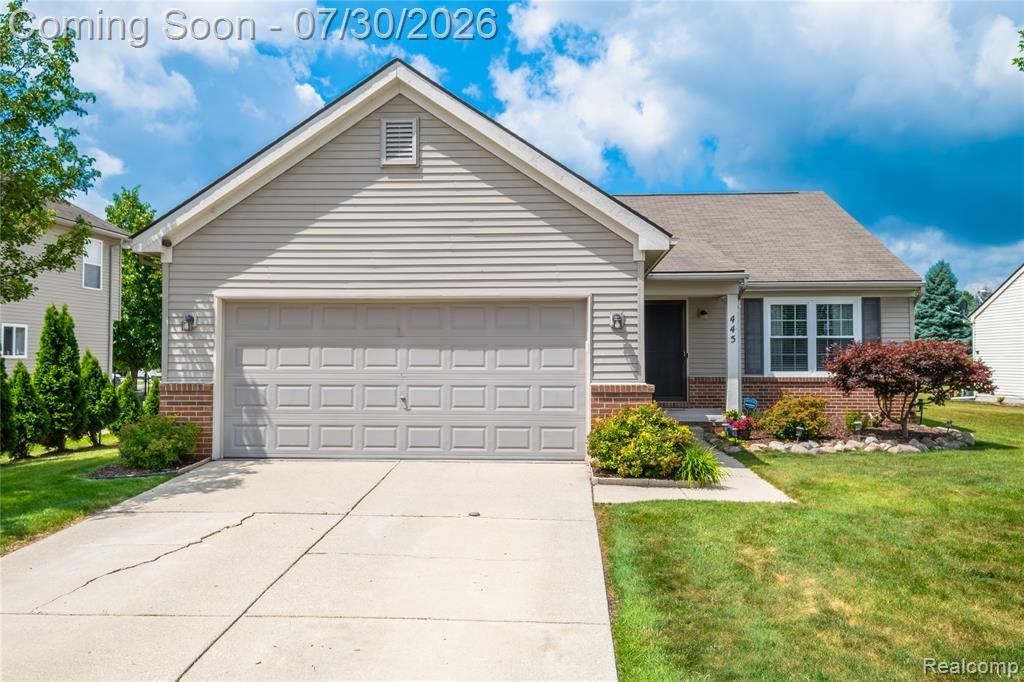
Welcome home to this beautifully maintained open-concept ranch in the highly sought-after Chestnut Grove subdivision, located in the award-winning Linden Community Schools! Step inside to a bright and inviting floor plan featuring soaring vaulted ceilings and an open living space that's perfect for both everyday living and entertaining. The spacious kitchen offers granite countertops, abundant cabinetry, and a center island with barstool seating, creating the perfect gathering spot for casual meals, morning coffee, or entertaining guests. The kitchen flows seamlessly into the dining and living areas, making the most of the home's open-concept design.The main level features three comfortable bedrooms and two full bathrooms, including a spacious primary suite designed for relaxation.Downstairs, the expansive finished basement provides endless possibilities with a large recreation area, a convenient half bath, an egress window offering potential for a future bedroom or office, and plenty of unfinished storage space to keep everything organized.Outside, enjoy your own private retreat in the beautifully fenced backyard and stamped concrete patio-ideal for summer barbecues, pets, play, or simply relaxing after a long day. A two-car attached garage completes this exceptional home.Perfectly situated just minutes from downtown Linden, you'll love being able to walk or bike to local restaurants, parks, schools, and community events via the scenic LAFF Pathway. Offering an unbeatable combination of location, space, and style, this move-in ready ranch is the one you've been waiting for. Schedule your private showing today!
Property Features
Property Type: Residential - Single Family
Basement: Yes
Basement: Finished, Full
Garage: 2 car attached
Heating: Forced Air, Natural Gas
Home Style: Ranch
Lot Size: 0.24 Acres
Stories: 1.0
Taxes: $3,803
Year Built: 2003
Feature Descriptions
Days on Site: 3
Exterior: Brick, Vinyl Siding
HOA Fee: 95/ Quarterly
Lot Dimensions: 78x150x61x149
Parcel#: 6119676116
Parking: Two Car Garage, Attached
Parking Notes: Two Car Garage, Attached
Patio/Porch: Patio
Sewer: Public Sewer
Summer Tax: 2254
Water: Public
Winter Tax: 1549
Room Sizes
Bath Full: 5 X 9
Primary Bathroom: 5 X 9
Bedroom: 10 X 12
Primary Bedroom: 15 X 13
Dining Room: 9 X 13
Laundry: 7 X 7
Bath Lav: 7 X 7
Living Room: 26 X 11
Great Room: 38 X 25
Local Schools
School District: Linden
Listed By / Shown By
Listed By
Agency Name: Berkshire Hathaway HomeServices Michigan Real Est
Agency Phone: 8106290680
Shown By
Agent Name: Rodney Wayne Gammon
Agent Phone: Cell: (248) 636-1010
Agency Title: Key Realty

Estimate Your Payment
Estimated Payment
$ 2,376.21 per month $1,957.24 Principal & Interest $316.92 Property Tax $102.05 Homeowner's InsuranceChange Payment Information
IDX provided courtesy of Realcomp II Ltd.
©2021 Realcomp II Ltd. Shareholders
Privacy Policy / DMCA Notice / ADA Accessibility


This site is hosted, designed and copyright
© 1994 - 2026 by
Delta Media Group, Inc. -- Patent Pending --
Agency License Information: 1-877-539-7589 | Ohio Lic# REC.2010002888 6800 W Central Ave #B, Toledo, OH 43617 | Michigan Lic# 6505366134 8040 Summerfield Rd, Lambertville, MI 48144 | Indiana Lic# RC52400106 3029 W Smith Valley Rd #211, Greenwood, IN 46142 | West Virginia LIC# 010306 Erin Rickman, Broker. 410 Market St #3, Parkersburg, WV, 26101 | Colorado LIC# EC.100108419 603 Rood Ave, Grand Junction, CO 81501 | Nevada LIC# B.0146350.LLC 9190 Double Diamond Pwky, Reno, NV 89521 | Florida LIC# CQ1073507 16638 Mooner Plank Cir, Wimauma, FL 33598 | Illinois LIC# 481014661 640 S Washington St. Suite 212, Naperville, IL 60540
445 Lydia Lane | MLS# 20261058414
This single family home located at 445 Lydia Lane, Linden, Mi 48451 is currently listed for sale with an asking price of $349,900. This property was built in 2003 and has 3 bedrooms and 2 full and 1 partial baths with 2920 sq. ft. Lydia Lane is located in the C H E S T N U T G R O V E C O N D O subdivision within the Linden school district. Search C H E S T N U T G R O V E C O N D O real estate on rodneygammon.ikeyrealty.com today.