Rodney Wayne Gammon

BEDS3
BATHS2 full
SQUARE FEET2,610
MLS#20261056475
STATUS(Short Sale) - Active
PROPERTY TYPEResidential - Condominium
SUBDIVISIONN O R T H F E R R Y
SCHOOLDetroit
Property Description
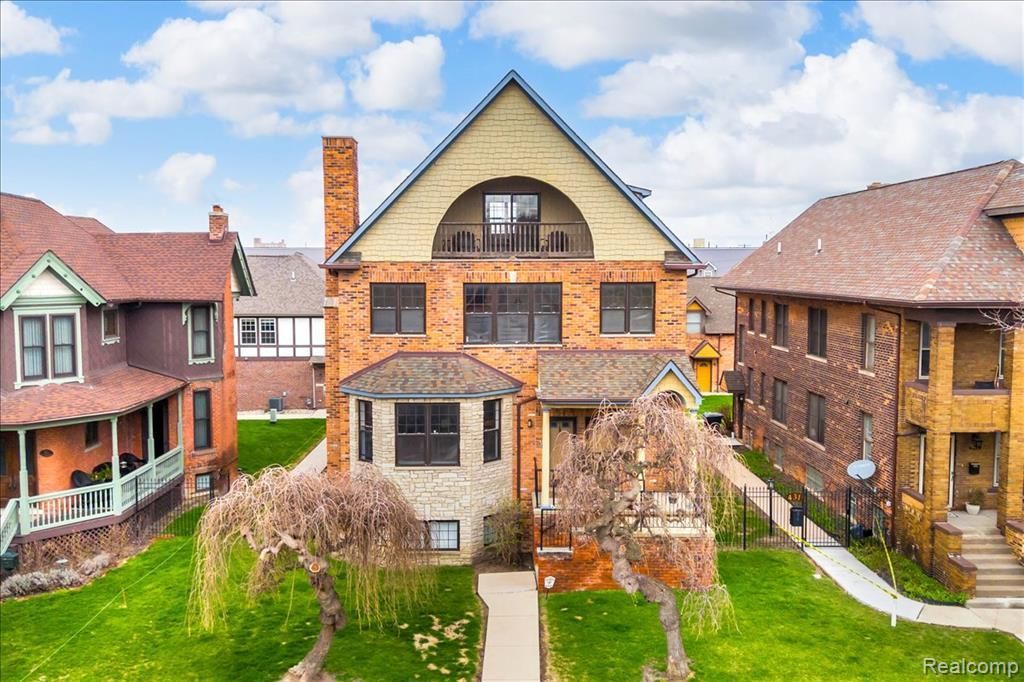
HERE it is - Picture perfect, totally updated and move in ready! Tucked along historic East Ferry Street, this spacious townhome lives more like a single-family - without all the upkeep. Gleaming honey-hued hardwood floors run throughout with soaring ceilings, tons of natural light, and striking views of the city. Cozy up in the fire-lit living room on those cold nights. The kitchen is well appointed and super stylish with ceramic backsplash, quartz counter tops and stainless steel appliances. Oversized bedroom suites with oodles of storage space and California Closet systems to keep things organized. It doesn't stop there - TWO spacious outdoor patios to enjoy the outdoors. Supreme location. Just steps from the Q-Line Ferry Street station and moments from the Detroit Institute of Arts, Bas Bleu, Detroit Medical Center, Detroit Historical Museum, Michigan Science Center, and Wayne State University - this is true Midtown living at it's best. East Ferry offers a quieter, more tucked-away feel, while still placing you right in the center of it all. 1 car detached garage. NEZ-H eligible. Dreams DO come true!
Property Features
Property Type: Residential - Condominium
Cooling: Ceiling Fans, Central Air
Garage: 1
Heating: Forced Air, Natural Gas
Home Style: Historic, Townhouse
Roof Type: Asphalt
Stories: 3.0
Taxes: $2,148
Year Built: 1906
Amenities
Balcony
Grounds Maintenance
Lighting
Private Entrance
Feature Descriptions
Appliances: Dishwasher, Disposal, Dryer, Free Standing Gas Range, Free Standing Refrigerator, Microwave, Range Hood, Washer
Days on Site: 11
Exterior: Brick, Cedar, Stone
Fireplace: Gas, Living Room
HOA Fee: 475/ Monthly
Laundry: Laundry Room
Parcel#: W01I001516S003
Parking: One Car Garage, Detached
Parking Notes: One Car Garage, Detached
Patio/Porch: Covered, Patio
Pets Allowed: Yes
Sewer: Public Sewer
Summer Tax: 1837.19
Water: Public
Winter Tax: 311.15
Room Sizes
Primary Bedroom: 17 X 12
Bedroom: 16 X 16
Bath Full: 15 X 5
Primary Bathroom: 10 X 9
Kitchen: 17 X 8
Living Room: 31 X 22
Laundry: 4 X 6
Local Schools
School District: Detroit
Listed By / Shown By
Listed By
Agency Name: Max Broock, REALTORS®-Detroit
Agency Phone: 3133248430
Shown By
Agent Name: Rodney Wayne Gammon
Agent Phone: Cell: (248) 636-1010
Agency Title: Key Realty

Estimate Your Payment
Estimated Payment
$ 2,974.56 per month $2,657.02 Principal & Interest $179.00 Property Tax $138.54 Homeowner's InsuranceChange Payment Information
IDX provided courtesy of Realcomp II Ltd.
©2021 Realcomp II Ltd. Shareholders
Privacy Policy / DMCA Notice / ADA Accessibility


This site is hosted, designed and copyright
© 1994 - 2026 by
Delta Media Group, Inc. -- Patent Pending --
Agency License Information: 1-877-539-7589 | Ohio Lic# REC.2010002888 6800 W Central Ave #B, Toledo, OH 43617 | Michigan Lic# 6505366134 8040 Summerfield Rd, Lambertville, MI 48144 | Indiana Lic# RC52400106 3029 W Smith Valley Rd #211, Greenwood, IN 46142 | West Virginia LIC# 010306 Erin Rickman, Broker. 410 Market St #3, Parkersburg, WV, 26101 | Colorado LIC# EC.100108419 603 Rood Ave, Grand Junction, CO 81501 | Nevada LIC# B.0146350.LLC 9190 Double Diamond Pwky, Reno, NV 89521 | Florida LIC# CQ1073507 16638 Mooner Plank Cir, Wimauma, FL 33598 | Illinois LIC# 481014661 640 S Washington St. Suite 212, Naperville, IL 60540
429 E Ferry Street, Unit 9 | MLS# 20261056475
This condo located at 429 E Ferry Street, Unit 9, Detroit, Mi 48202 is currently listed for sale with an asking price of $475,000. This property was built in 1906 and has 3 bedrooms and 2 full baths with 2610 sq. ft. E Ferry Street, Unit 9 is located in the N O R T H F E R R Y subdivision within the Detroit school district. Search N O R T H F E R R Y real estate on rodneygammon.ikeyrealty.com today.