Rodney Wayne Gammon

BEDS3
BATHS3 full 1 partial
SQUARE FEET4,320
MLS#20261072459
STATUSActive
PROPERTY TYPEResidential - Single Family
SUBDIVISIONS H E R W O O D C A P R I
SCHOOLHuronValley
Property Description
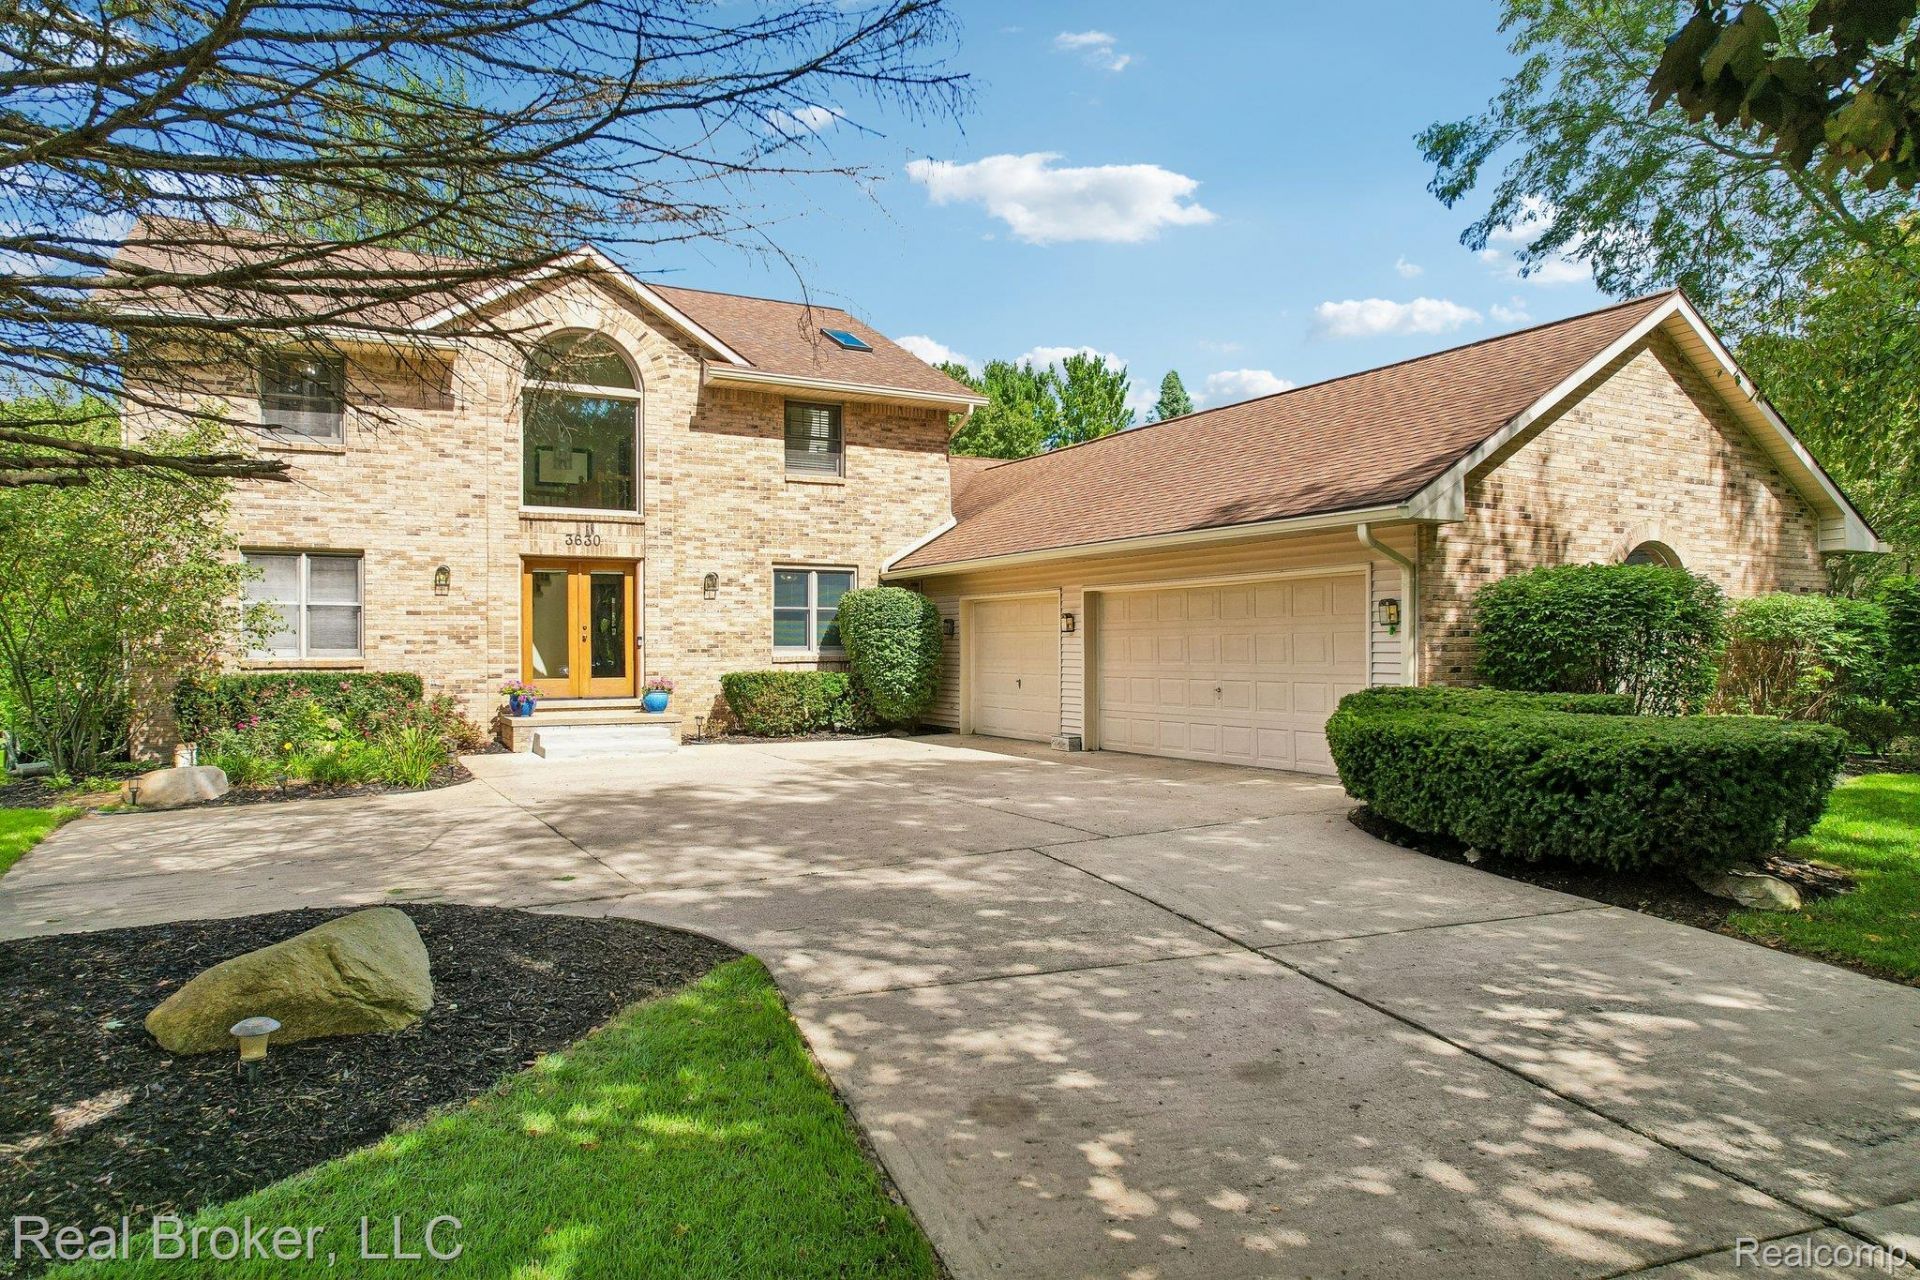
Discover an exceptional single-family residence at 3630 Car DR, Commerce Charter Township, MI, a well-maintained property built in 1988, offering an attractive living experience. The heart of this home is an open-plan kitchen, seamlessly connecting to the living room. It is equipped with high-end appliances, including a double oven and a high-end refrigerator, all complemented by elegant stone counters and a functional island. The living room provides a comfortable gathering space, anchored by a inviting fireplace. One of the well-appointed bathrooms features a double vanity and a convenient walk-in shower. A bedroom offers direct exterior access, providing a private entry or a pleasant connection to the outdoors. Additional conveniences include a dedicated laundry room, an attached garage for ease of access, and an outdoor dining area, perfect for enjoying meals al fresco. This residence presents a compelling opportunity for sophisticated living; schedule your private viewing today.
Property Features
Property Type: Residential - Single Family
Basement: Yes
Basement: Finished
Cooling: Attic Fan, Ceiling Fans, Central Air
Garage: 3.5 car attached
Heating: Forced Air, Natural Gas
Home Style: Contemporary
Lot Size: 0.47 Acres
Roof Type: Asphalt
Stories: 2.0
Taxes: $7,045
Year Built: 1988
Amenities
High Speed Internet
Wet Bar
Balcony
Feature Descriptions
Appliances: Built In Gas Oven, Built In Gas Range, Built In Refrigerator, Bar Fridge, Dishwasher, Disposal, Double Oven, Dryer, Gas Cooktop, Ice Maker, Microwave, Range Hood, Refrigerator Under Counter Drawer, Self Cleaning Oven, Stainless Steel Appliances, Washer, Water Purifier Owned, Water Softener Owned
Body of Water: Lake Sherwood
Days on Site: 40
Exterior: Aluminum Siding, Brick
Fencing: Fencingnot Allowed
Fireplace: Gas
HOA Fee: 150/ Annually
Laundry: Electric Dryer Hookup, Laundry Room
Lot: Sprinklers
Lot Dimensions: 89X231
Parcel#: 1707451022
Parking: Threeand Half Car Garage, Attached, Oversized
Parking Notes: Threeand Half Car Garage, Attached, Oversized
Patio/Porch: Deck
Pets Allowed: Cats Ok, Dogs Ok, Yes
Sewer: Septic Tank
Summer Tax: 4588
Utilities: Cable Available
Water: Well
Water Features: Beach Access, Lake Privileges
Winter Tax: 2457
Room Sizes
Primary Bathroom: 12 X 9
Bath Lav: 6 X 6
Bedroom: 10 X 13
Primary Bedroom: 13 X 20
Bath Full: 10 X 6
Laundry: 9 X 7
Local Schools
School District: HuronValley
Listed By / Shown By
Listed By
Agency Name: Real Broker, LLC
Agency Phone: 8554500442
Shown By
Agent Name: Rodney Wayne Gammon
Agent Phone: Cell: (248) 636-1010
Agency Title: Key Realty

Estimate Your Payment
Estimated Payment
$ 4,412.58 per month $3,635.92 Principal & Interest $587.08 Property Tax $189.58 Homeowner's InsuranceChange Payment Information
IDX provided courtesy of Realcomp II Ltd.
©2021 Realcomp II Ltd. Shareholders
Privacy Policy / DMCA Notice / ADA Accessibility


This site is hosted, designed and copyright
© 1994 - 2026 by
Delta Media Group, Inc. -- Patent Pending --
Agency License Information: 1-877-539-7589 | Ohio Lic# REC.2010002888 6800 W Central Ave #B, Toledo, OH 43617 | Michigan Lic# 6505366134 8040 Summerfield Rd, Lambertville, MI 48144 | Indiana Lic# RC52400106 3029 W Smith Valley Rd #211, Greenwood, IN 46142 | West Virginia LIC# 010306 Erin Rickman, Broker. 410 Market St #3, Parkersburg, WV, 26101 | Colorado LIC# EC.100108419 603 Rood Ave, Grand Junction, CO 81501 | Nevada LIC# B.0146350.LLC 9190 Double Diamond Pwky, Reno, NV 89521 | Florida LIC# CQ1073507 16638 Mooner Plank Cir, Wimauma, FL 33598 | Illinois LIC# 481014661 640 S Washington St. Suite 212, Naperville, IL 60540
3630 Car Drive | MLS# 20261072459
This single family home located at 3630 Car Drive, Commerce Township, Mi 48382 is currently listed for sale with an asking price of $650,000. This property was built in 1988 and has 3 bedrooms and 3 full and 1 partial baths with 4320 sq. ft. Car Drive is located in the S H E R W O O D C A P R I subdivision within the HuronValley school district. Search S H E R W O O D C A P R I real estate on rodneygammon.ikeyrealty.com today.