Rodney Wayne Gammon

BEDS4
BATHS5 full 3 partial
SQUARE FEET10,092
MLS#20261055094
STATUS(Short Sale) - Active
PROPERTY TYPEResidential - Single Family
SUBDIVISIONC A R R O L L T O N H I L L S
SCHOOLRochester
Property Description
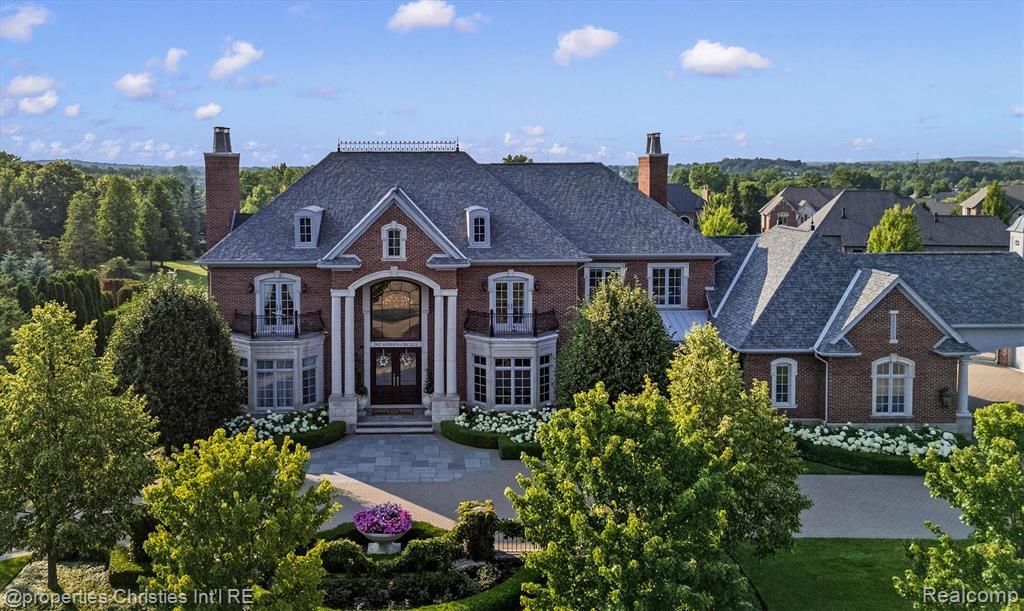
A residence of remarkable distinction, designed for grand entertaining and everyday living, this exceptional estate showcases timeless architecture, extraordinary craftsmanship, and resort-inspired amenities at every turn. Beyond the impressive two-story foyer and sweeping circular staircase, richly appointed interiors unfold with exquisite millwork, soaring ceilings, designer finishes, and impeccable attention to detail. The formal living room is highlighted by a breathtaking gold leaf ceiling, while the executive library with judge's paneling and custom built-ins offers a refined retreat. The chef's kitchen is the centerpiece of the home, appointed with Wolf and Sub-Zero appliances, granite countertops, refrigerated drawers, and an expansive butler's pantry. A private elevator and three-story dumbwaiter provide seamless access to all three levels. The primary suite is a true sanctuary featuring a fireplace, dual walk-in closets, vanity, and an elegant spa bath. Three additional bedrooms, including a private ensuite and two bedrooms connected by a dual-entry bath, offer exceptional accommodations for family and guests. Designed with entertaining in mind, the finished walkout lower level features a pub-inspired bar, home theater, fitness room, expansive family room, game areas, and generous storage. Outdoor living is equally extraordinary. A sweeping upper terrace overlooks the resort-style saltwater pool and spa, enhanced by fountains, a fire bowl, and beautifully landscaped grounds. The pool house serves as a private retreat, offering a spacious gathering room with fireplace, full Wolf and Sub-Zero kitchen with pizza oven, sauna, laundry, full bath, outdoor shower, and dedicated pool bath. A heated, air-conditioned four-car garage connected by a porte cochere complements the attached three-car garage, while brick and limestone construction, bluestone hardscape, English gardens, and mature landscaping complete this exceptional property.
Property Features
Property Type: Residential - Single Family
Basement: Yes
Basement: Daylight, Finished, Full, Walk Out Access
Cooling: Ceiling Fans, Central Air
Garage: 6 car attached
Heating: Forced Air, Natural Gas
Home Style: Colonial
Lot Size: 0.91 Acres
Roof Type: Asphalt
Stories: 3.0
Taxes: $29,084
Year Built: 2014
Amenities
Central Vacuum
Elevator
Entrance Foyer
High Speed Internet
Jetted Tub
Programmable Thermostat
Sound System
Wet Bar
Balcony
Chimney Caps
Lighting
Spa Hottub
Feature Descriptions
Appliances: Built In Electric Oven, Built In Gas Range, Built In Refrigerator, Bar Fridge, Convection Oven, Dishwasher, Disposal, Double Oven, Dryer, Ice Maker, Microwave, Range Hood, Stainless Steel Appliances, Washer Dryer Stacked, Washer, Water Purifier Owned, Wine Refrigerator
Community Features: Sidewalks
Days on Site: 16
Exterior: Brick, Cedar, Stone
Fencing: Back Yard
Fireplace: Basement, Family Room, Gas, Great Room, Living Room, Master Bedroom
HOA Fee: 5200/ Annually
Lot: Sprinklers
Lot Dimensions: 193x190x277x173
Parcel#: 1032301028
Parking: Sixor More Car Garage, Attached, Direct Access, Driveway, Electricityin Garage, Garage Door Opener, Oversized, Garage Faces Side, Side Entrance
Parking Notes: Sixor More Car Garage, Attached, Direct Access, Dr
Patio/Porch: Covered, Patio, Porch, Terrace
Pets Allowed: Yes
Pool: In Ground
Sewer: Public Sewer
Summer Tax: 18878
Water: Community
Winter Tax: 10206
Room Sizes
Living Room: 20 X 15
Dining Room: 20 X 17
Butlers Pantry: 10 X 16
Kitchen: 14 X 15
Breakfast Nook Room: 16 X 24
Great Room: 22 X 23
Library: 10 X 10
Bath Lav: 6 X 5
Mud Room: 12 X 6
Laundry: 4 X 5
Primary Bedroom: 24 X 21
Primary Bathroom: 17 X 15
Bath Dual Entry: 9 X 10
Bedroom: 15 X 13
Bath Full: 10 X 8
Loft: 22 X 17
Media Room: 16 X 21
Family Room: 22 X 30
Game Room: 16 X 20
Other: 17 X 26
Kitchen2nd: 15 X 15
Local Schools
School District: Rochester
Listed By / Shown By
Listed By
Agency Name: @properties Christie's Int'l R.E. Birmingham
Agency Phone: 2488508632
Shown By
Agent Name: Rodney Wayne Gammon
Agent Phone: Cell: (248) 636-1010
Agency Title: Key Realty

Estimate Your Payment
Estimated Payment
$ 29,490.54 per month $25,725.50 Principal & Interest $2,423.67 Property Tax $1,341.38 Homeowner's InsuranceChange Payment Information
IDX provided courtesy of Realcomp II Ltd.
©2021 Realcomp II Ltd. Shareholders
Privacy Policy / DMCA Notice / ADA Accessibility


This site is hosted, designed and copyright
© 1994 - 2026 by
Delta Media Group, Inc. -- Patent Pending --
Agency License Information: 1-877-539-7589 | Ohio Lic# REC.2010002888 6800 W Central Ave #B, Toledo, OH 43617 | Michigan Lic# 6505366134 8040 Summerfield Rd, Lambertville, MI 48144 | Indiana Lic# RC52400106 3029 W Smith Valley Rd #211, Greenwood, IN 46142 | West Virginia LIC# 010306 Erin Rickman, Broker. 410 Market St #3, Parkersburg, WV, 26101 | Colorado LIC# EC.100108419 603 Rood Ave, Grand Junction, CO 81501 | Nevada LIC# B.0146350.LLC 9190 Double Diamond Pwky, Reno, NV 89521 | Florida LIC# CQ1073507 16638 Mooner Plank Cir, Wimauma, FL 33598 | Illinois LIC# 481014661 640 S Washington St. Suite 212, Naperville, IL 60540
2902 Addison Circle S | MLS# 20261055094
This single family home located at 2902 Addison Circle S, Oakland Township, Mi 48306 is currently listed for sale with an asking price of $4,599,000. This property was built in 2014 and has 4 bedrooms and 5 full and 3 partial baths with 10092 sq. ft. Addison Circle S is located in the C A R R O L L T O N H I L L S subdivision within the Rochester school district. Search C A R R O L L T O N H I L L S real estate on rodneygammon.ikeyrealty.com today.