Rodney Wayne Gammon

BEDS3
BATHS1.1
SQUARE FEET1,356
MLS#1948501
STATUSNew
PROPERTY TYPEResidential - Single Family
SUBDIVISIONMI
SCHOOLWhittemore-Prescott Area Schools
Property Description
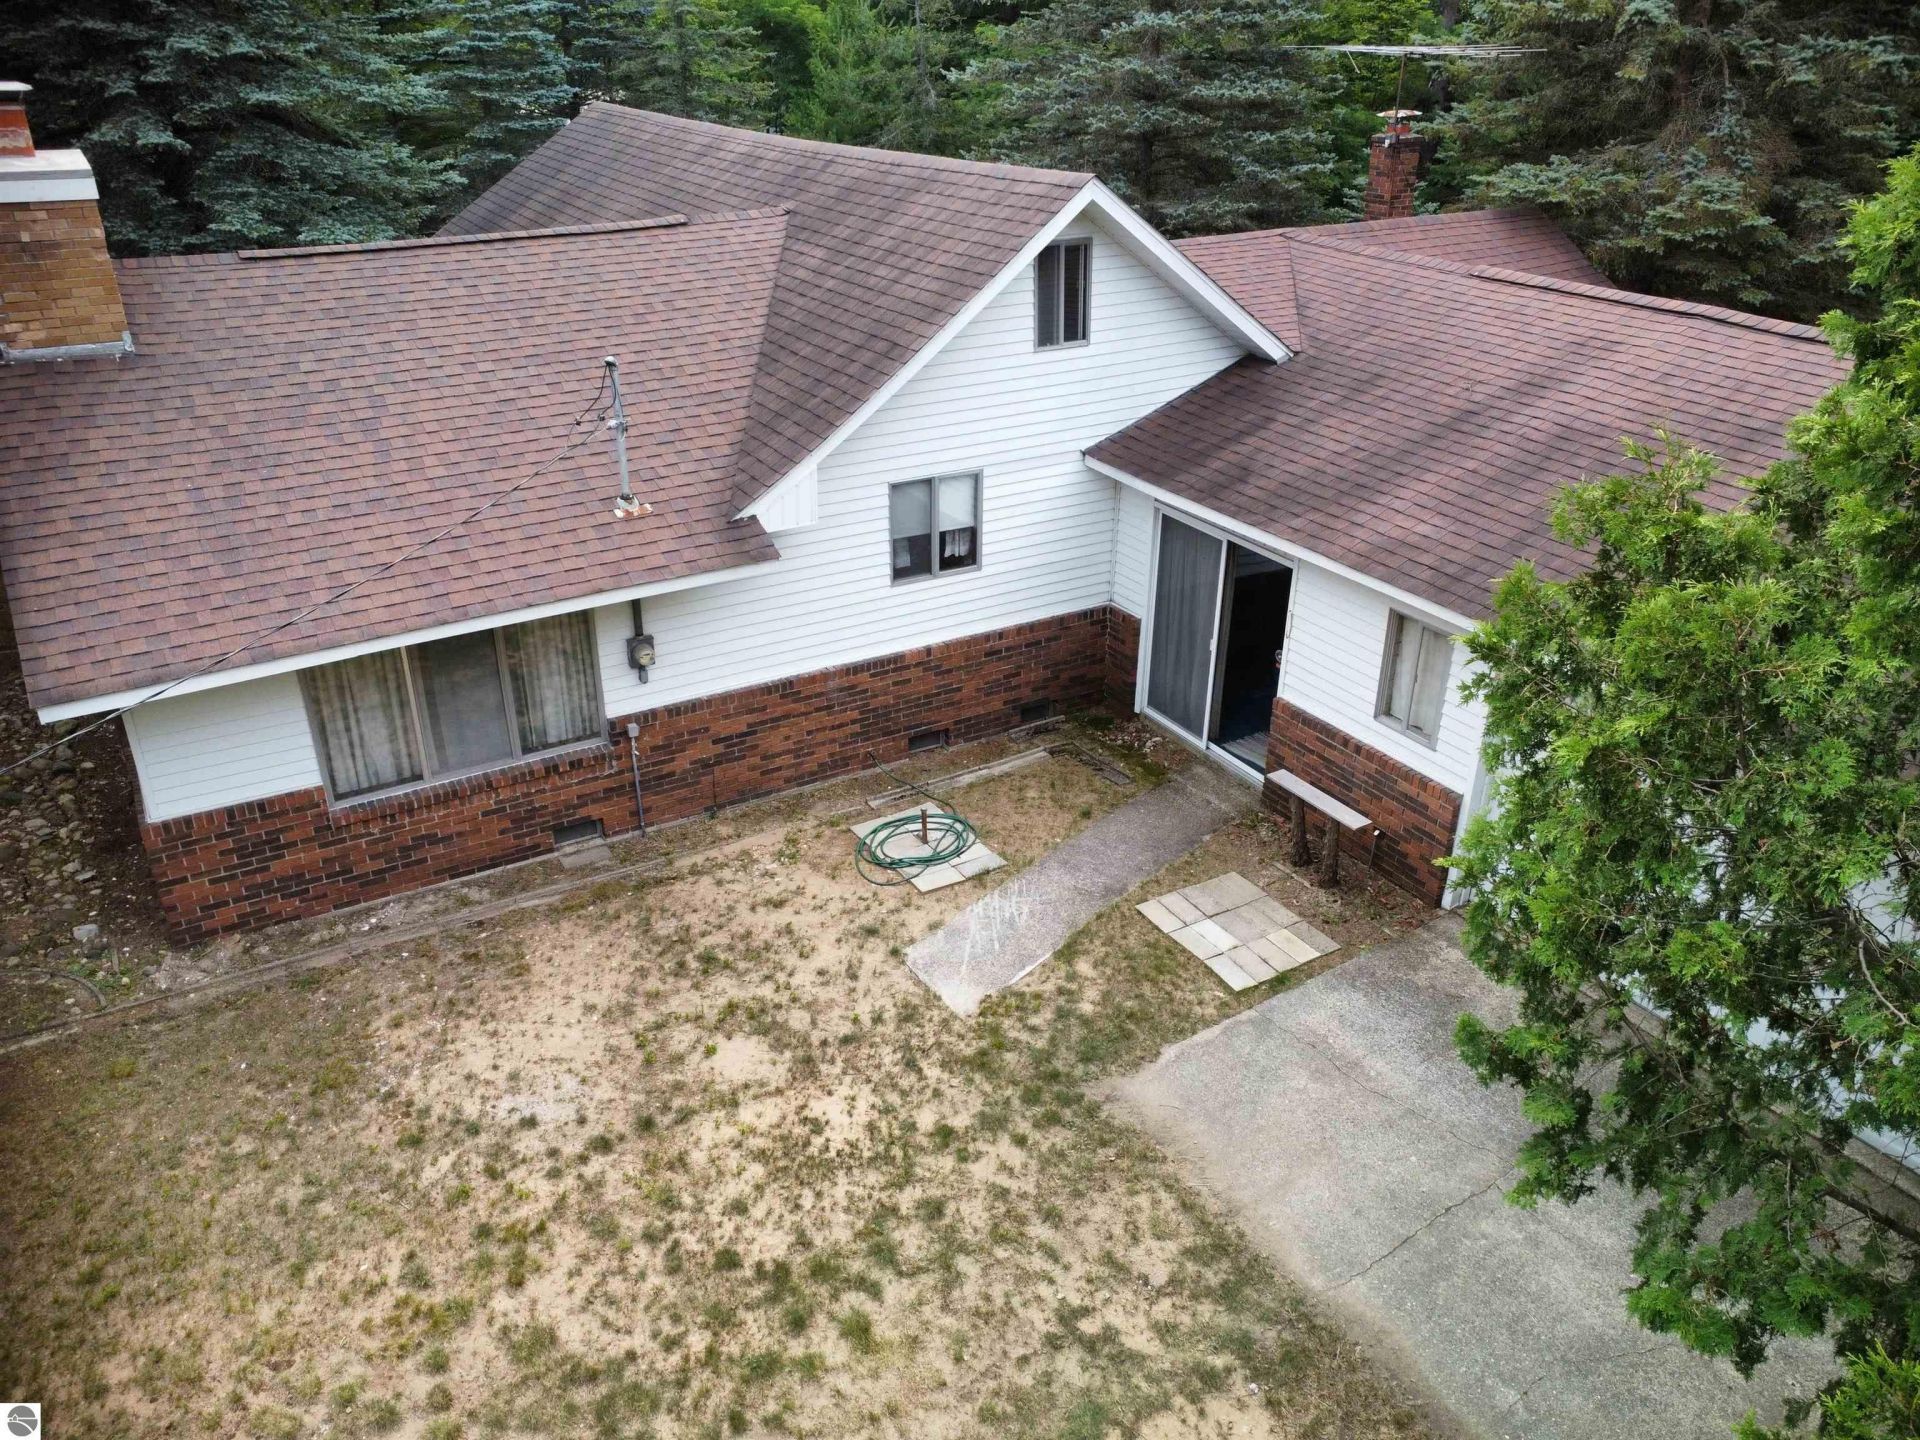
Tucked privately back from the street on a generous 0.57-acre wooded lot, this solid home perfectly blends major structural peace of mind with a great opportunity to customize your cosmetic finishes. The property features updates already completed for you, including a newly updated roof, a newer well pump, and expansion tank. Inside, you will find 1,356 square feet of functional main and upper-level living space. The home is packed with charming architectural character like beamed ceilings, a welcoming foyer entrance, and a dedicated breakfast nook. You can relax or entertain in the expansive twenty-by-twelve family room, or cozy up by the natural gas stone fireplace in the main living room. The main floor also features a kitchen, a formal dining area, two comfortable bedrooms, a full bath, and a separate laundry room that pulls double duty as a convenient half-bath. Upstairs, an enormous thirty-by-ten third bedroom offers an exceptional layout for a multi-bed bunk room, a private workspace, or a massive hobby room. Beyond the private yard, evergreens, and garden storage shed, this property serves as your ultimate northern Michigan basecamp. It is located just minutes away from premier Ogemaw County outdoor recreation. Enjoy instant access to extensive ORV and snowmobile trail networks, championship trout fishing on the iconic Rifle River, and excellent swimming or paddling across multiple surrounding all-sports lakes. For parking and hauling your recreational vehicles and trail toys, there is a spacious attached two-car garage with solid concrete floors. The home is fueled by natural gas forced air heat. This property is vacant and ready for a new owner to bring creative design ideas to refresh the paint and flooring while building instant equity in a truly private, peaceful setting.
Property Features
Property Type: Residential - Single Family
Basement: Crawl Space, Slab
Fenced: Yes
Home Style: 1 Story, 1 Story
Lot Size: 0.57 Acres
Roof Type: Asphalt
Year Built: 1973
Feature Descriptions
Above Ground Finished SQFT: 1356
Appliance(s)/Equipment: Refrigerator, Oven/Range, Microwave, Drapes
Construction: Frame
Exterior: Fenced Yard
Garage/Parking: Attached, Concrete Floors
Heating/Cooling: Forced Air, Space Heater
Heating/Cooling Source: Natural Gas
Interior: Foyer Entrance, Breakfast Nook, Great Room, Beamed Ceilings, Paneling
Lot: Metes and Bounds
Lot Dimensions: 111 x 224
Outbuilding(s): Yes
Outbuilding(s): Garden/Storage Shed
Road: Dirt
Sewer: Private Septic
Water: Private Well
Waterfront Type: No
Room Sizes
Primary Bedroom: 10x10 Level - Main Floor
Bedroom 2: 10x10 Level - Main Floor
Bedroom 3: 30x10 Level - Upper Floor
Dining Room: 10x8 Level - Main Floor
Family Room: 20x12 Level - Main Floor
Kitchen: 10x10 Level - Main Floor
Living Room: 20x12 Level - Main Floor
Local Schools
School District: Whittemore-Prescott Area Schools
Listed By / Shown By
Listed By
Agency Name: Cardinal Realty Resources, LLC
Agency Phone: 989-329-9113
Shown By
Agent Name: Rodney Wayne Gammon
Agent Phone: Cell: (248) 636-1010
Agency Title: Key Realty

Estimate Your Payment
Estimated Payment
$ 912.23 per month $867.03 Principal & Interest $0.00 Property Tax (data not provided by mls) $45.21 Homeowner's InsuranceChange Payment Information
Privacy Policy / DMCA Notice / ADA Accessibility


This site is hosted, designed and copyright
© 1994 - 2026 by
Delta Media Group, Inc. -- Patent Pending --
Agency License Information: 1-877-539-7589 | Ohio Lic# REC.2010002888 6800 W Central Ave #B, Toledo, OH 43617 | Michigan Lic# 6505366134 8040 Summerfield Rd, Lambertville, MI 48144 | Indiana Lic# RC52400106 3029 W Smith Valley Rd #211, Greenwood, IN 46142 | West Virginia LIC# 010306 Erin Rickman, Broker. 410 Market St #3, Parkersburg, WV, 26101 | Colorado LIC# EC.100108419 603 Rood Ave, Grand Junction, CO 81501 | Nevada LIC# B.0146350.LLC 9190 Double Diamond Pwky, Reno, NV 89521 | Florida LIC# CQ1073507 16638 Mooner Plank Cir, Wimauma, FL 33598 | Illinois LIC# 481014661 640 S Washington St. Suite 212, Naperville, IL 60540
1908 Sanderson | MLS# 1948501
This single family home located at 1908 Sanderson, Prescott, MI 48756 is currently listed for sale with an asking price of $155,000. This property was built in 1973 and has 3 bedrooms with 1356 sq. ft. Sanderson is located in the MI subdivision within the Whittemore-Prescott Area Schools school district. Search MI real estate on rodneygammon.ikeyrealty.com today.